Leave a Message

Thank you for your message. I will be in touch with you shortly.

6924 Kenfig Dr
6924 Kenfig Dr
6924 Kenfig Dr
6924 Kenfig Dr
6924 Kenfig Dr
6924 Kenfig Dr
6924 Kenfig Dr
6924 Kenfig Dr
6924 Kenfig Dr
6924 Kenfig Dr
6924 Kenfig Dr
6924 Kenfig Dr
6924 Kenfig Dr
6924 Kenfig Dr
6924 Kenfig Dr
6924 Kenfig Dr
6924 Kenfig Dr
6924 Kenfig Dr
6924 Kenfig Dr
6924 Kenfig Dr
6924 Kenfig Dr
6924 Kenfig Dr
6924 Kenfig Dr
6924 Kenfig Dr
6924 Kenfig Dr
6924 Kenfig Dr
6924 Kenfig Dr
6924 Kenfig Dr
6924 Kenfig Dr
6924 Kenfig Dr
SEE ALL PHOTOS
6924 Kenfig Dr
6924 Kenfig Dr
6924 Kenfig Dr
6924 Kenfig Dr
6924 Kenfig Dr
6924 Kenfig Dr
6924 Kenfig Dr
6924 Kenfig Dr
6924 Kenfig Dr
6924 Kenfig Dr
6924 Kenfig Dr
6924 Kenfig Dr
6924 Kenfig Dr
6924 Kenfig Dr
6924 Kenfig Dr
6924 Kenfig Dr
6924 Kenfig Dr
6924 Kenfig Dr
6924 Kenfig Dr
6924 Kenfig Dr
6924 Kenfig Dr
6924 Kenfig Dr
6924 Kenfig Dr
6924 Kenfig Dr
6924 Kenfig Dr
6924 Kenfig Dr
6924 Kenfig Dr
6924 Kenfig Dr
6924 Kenfig Dr
6924 Kenfig Dr
Courtesy of Weichert Company of Virginia
Sold

6924 Kenfig Dr

6924 KENFIG DRIVE, FALLS CHURCH, VA 22042

$599,999
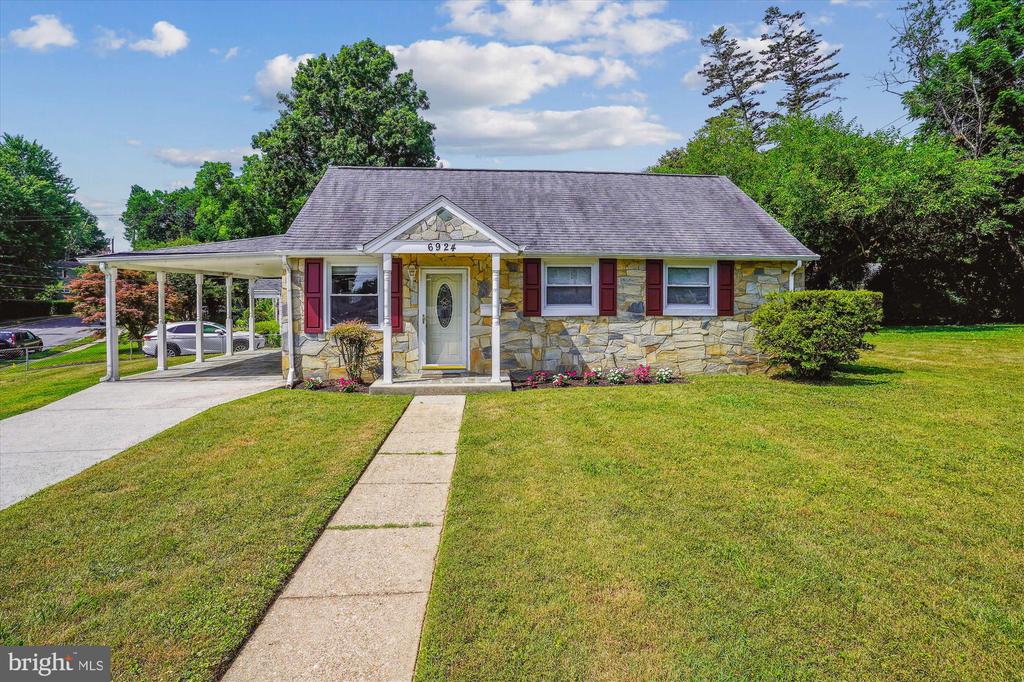
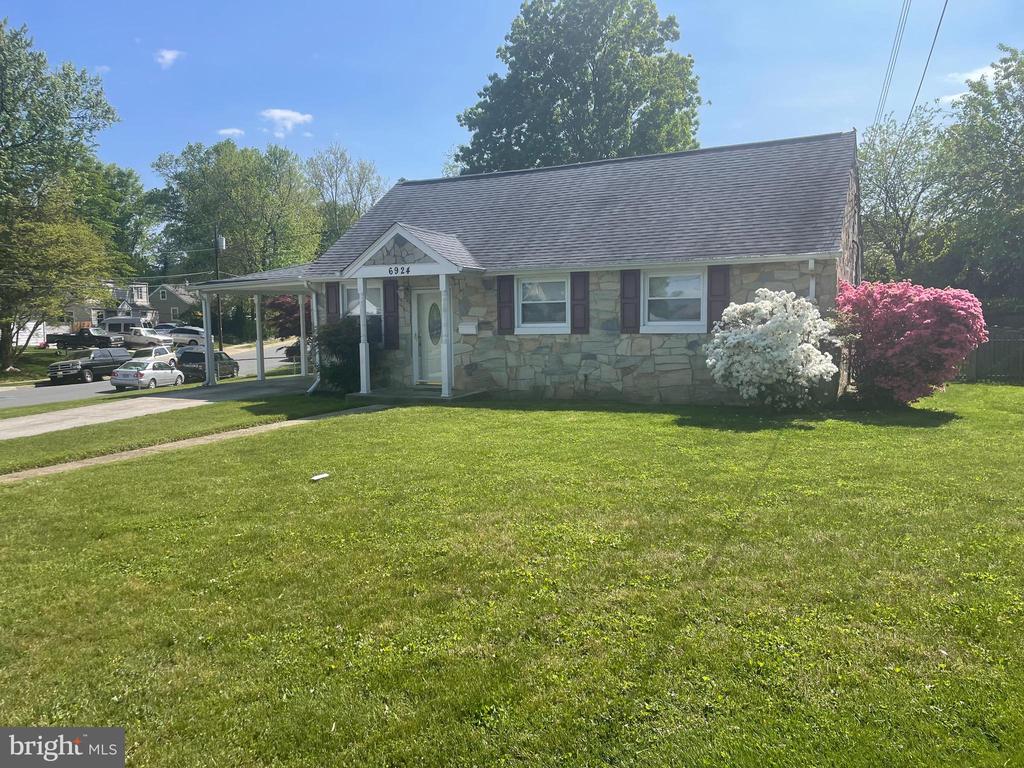
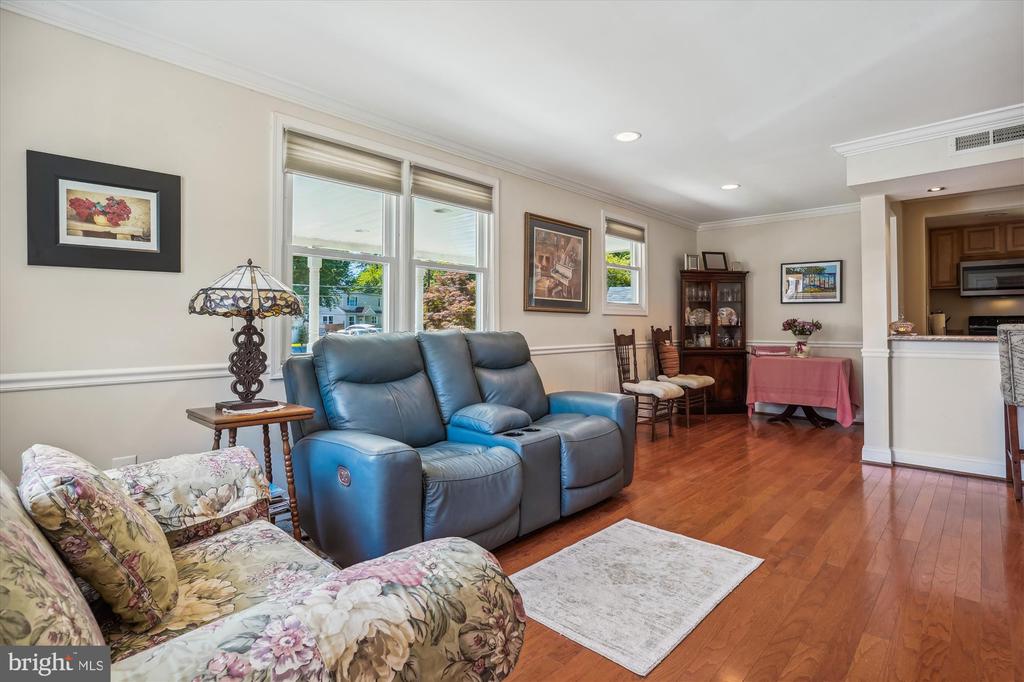
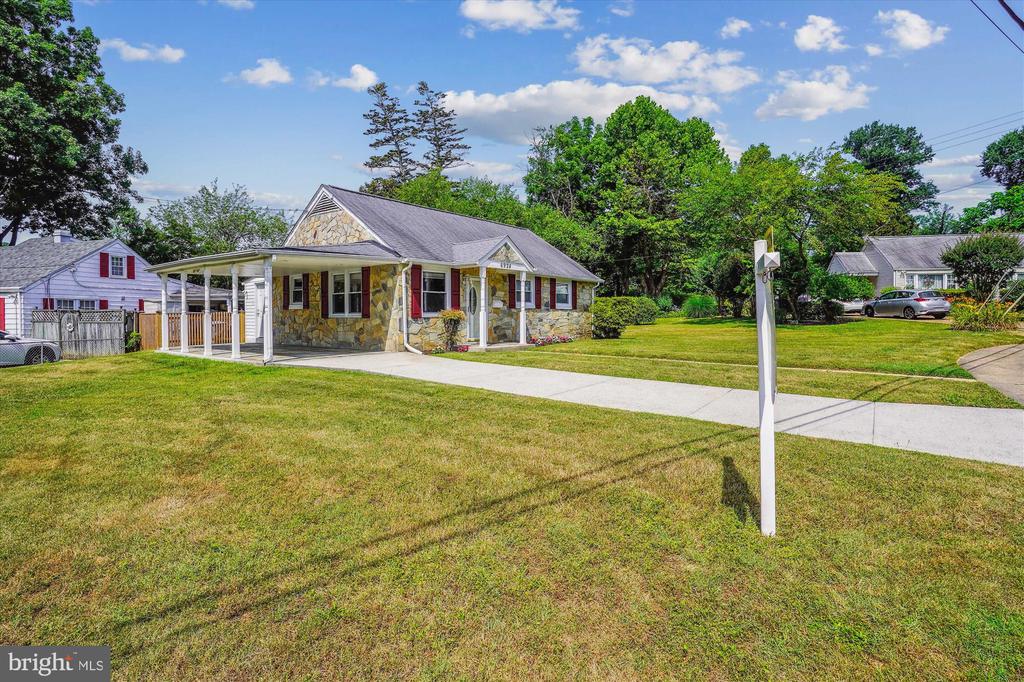
This charming sunlit stone rambler offers an ideal blend of location, upgrades, and potential. Situated conveniently inside the beltway, this single-family home is not only attractively priced but also boasts numerous updates and features that will delight any buyer.
Key Features
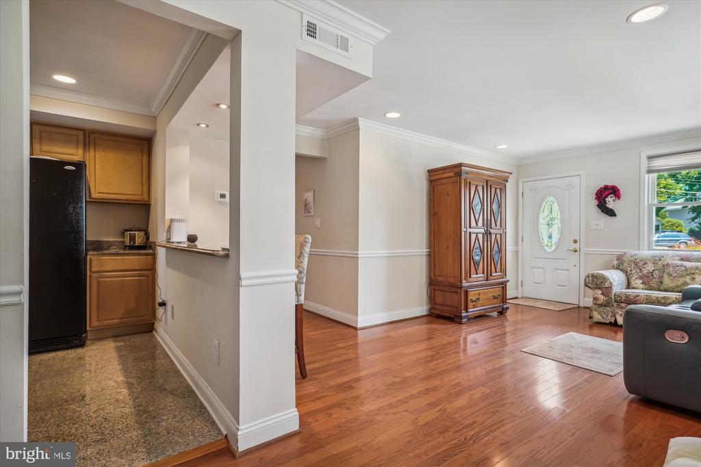
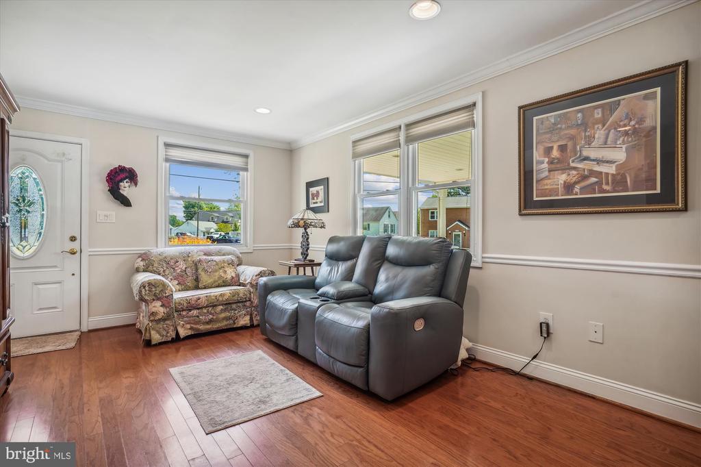
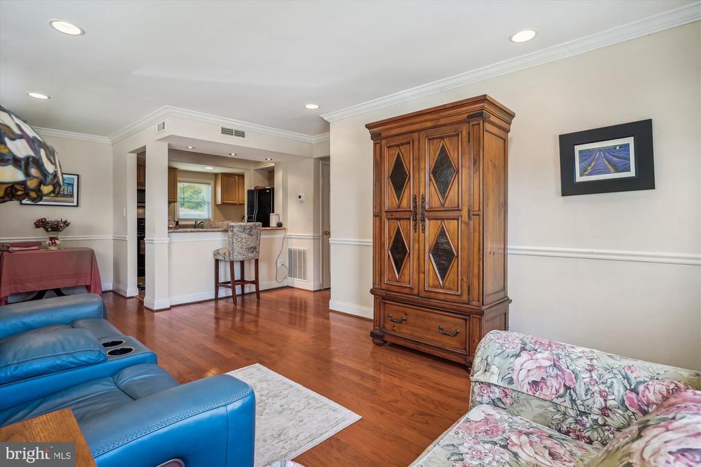
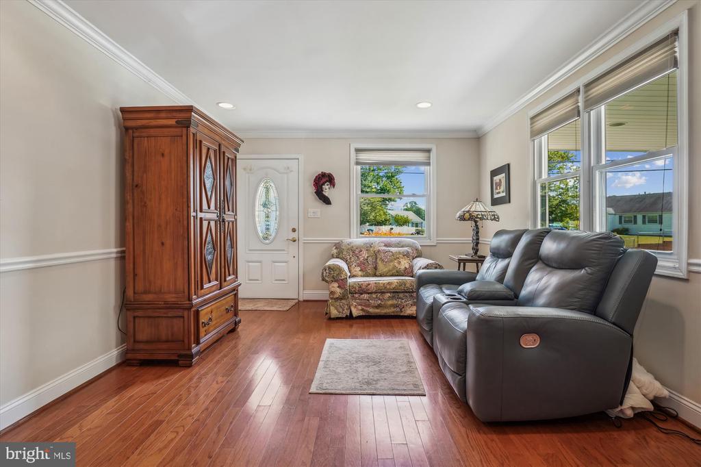
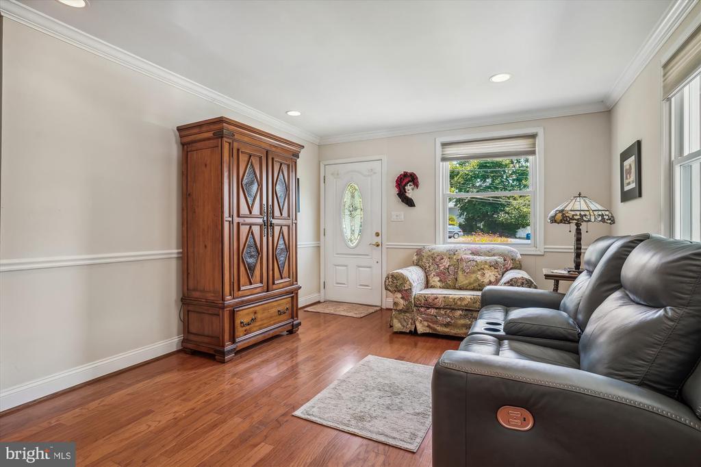
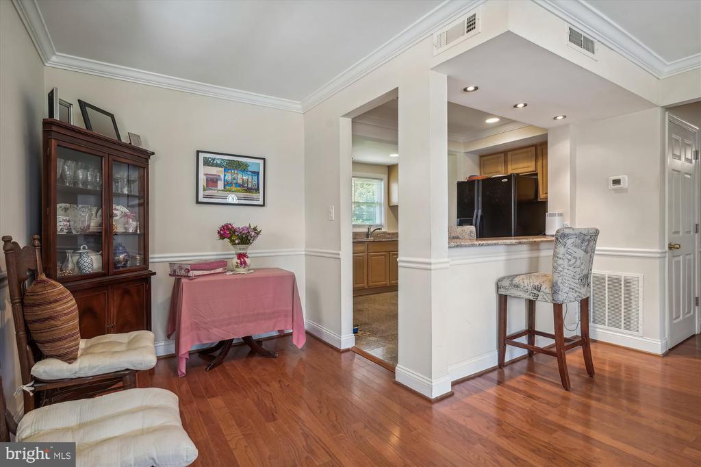
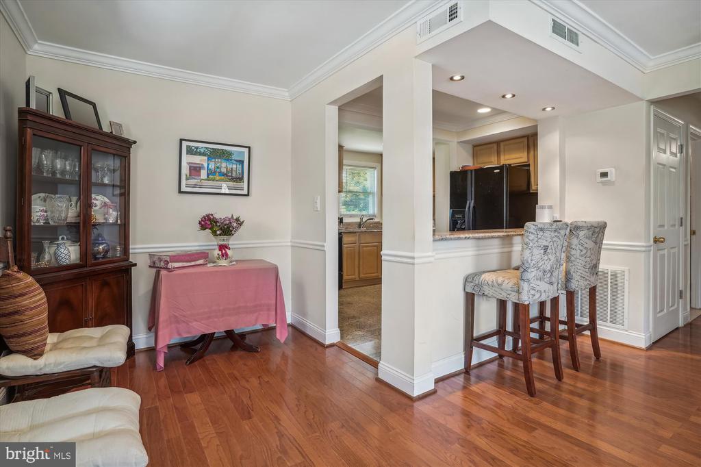
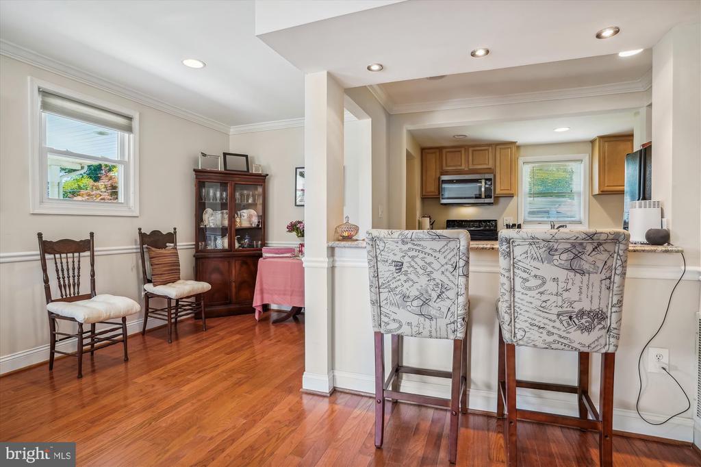
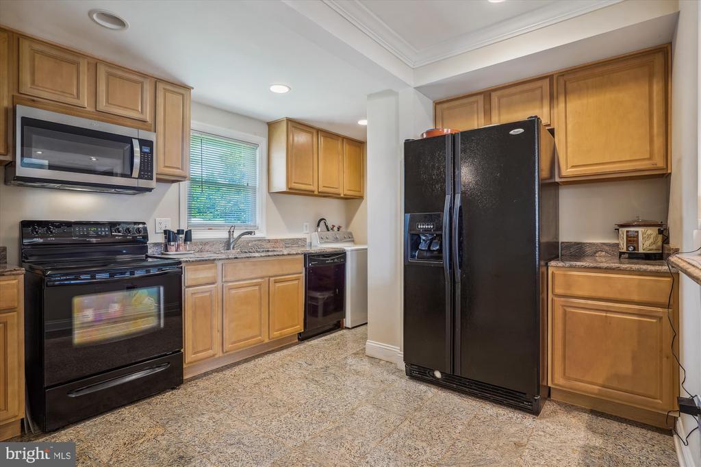
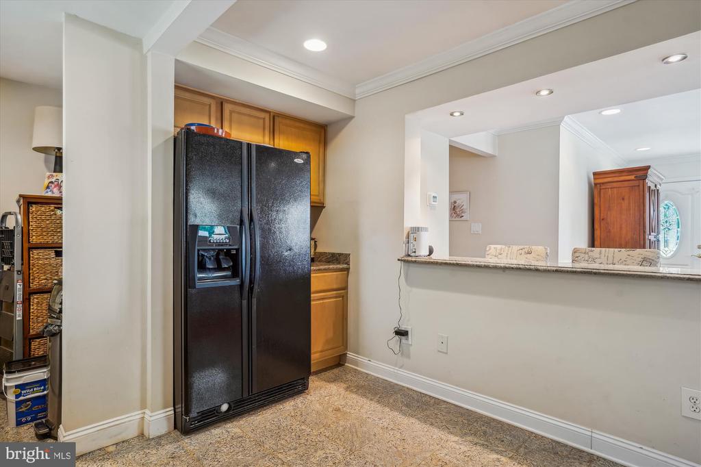
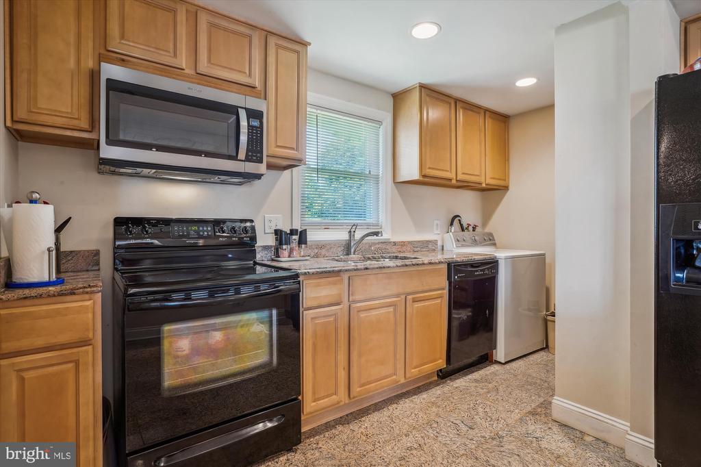
Renovated in 2009: The home includes newer windows, a newer roof, an updated kitchen, newer bathroom, and newer flooring, recessed lighting.
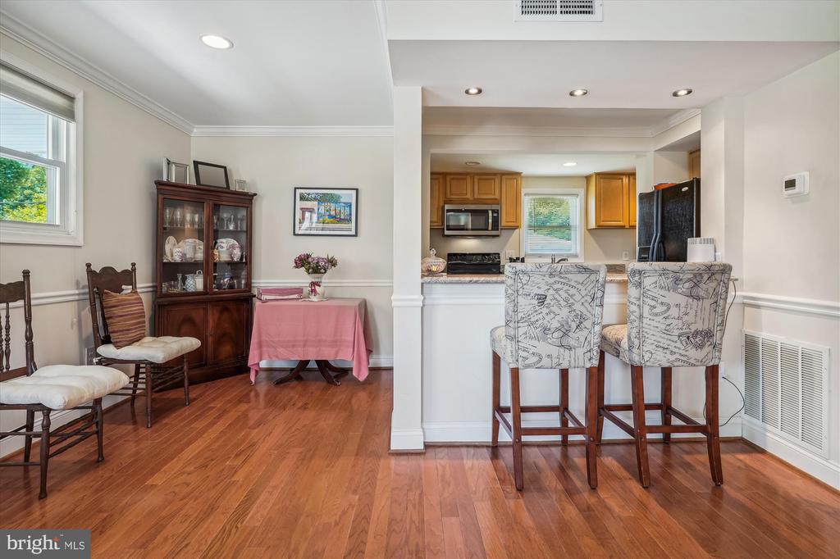
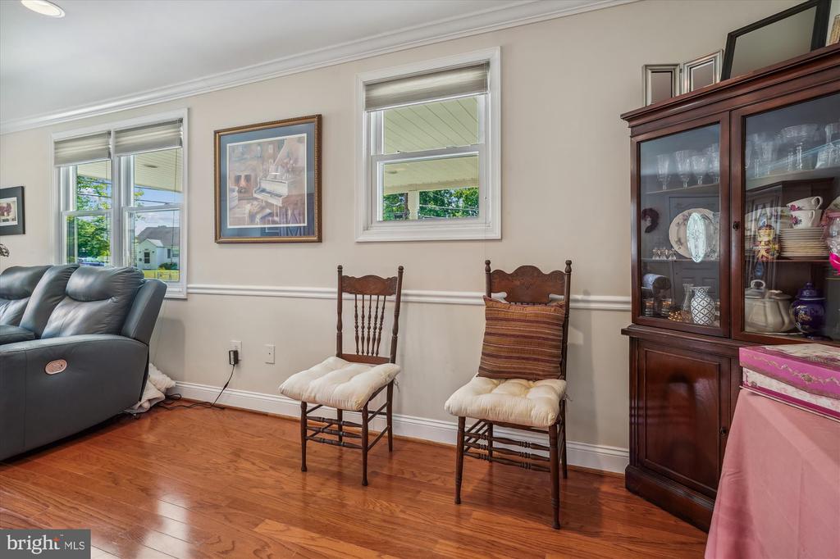
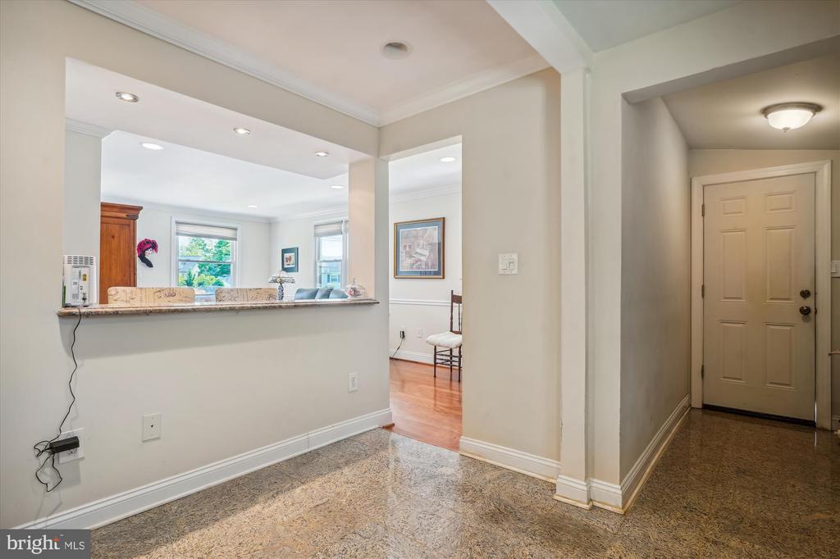
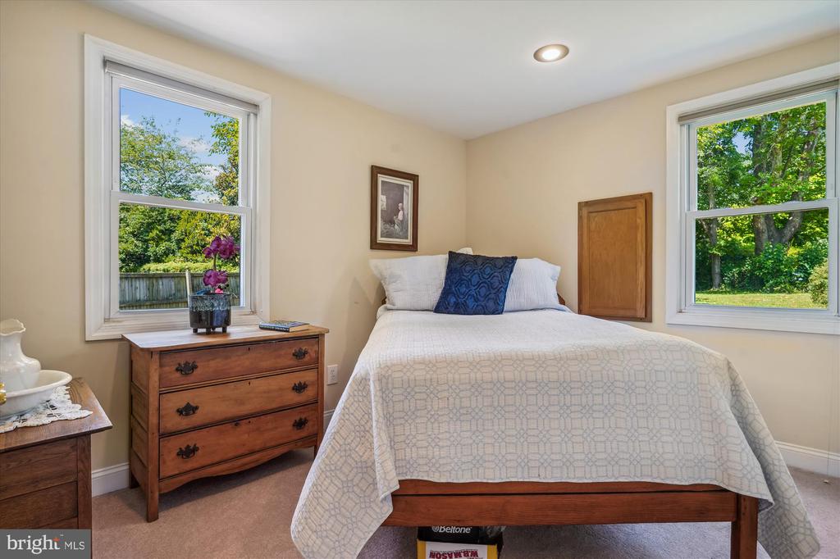
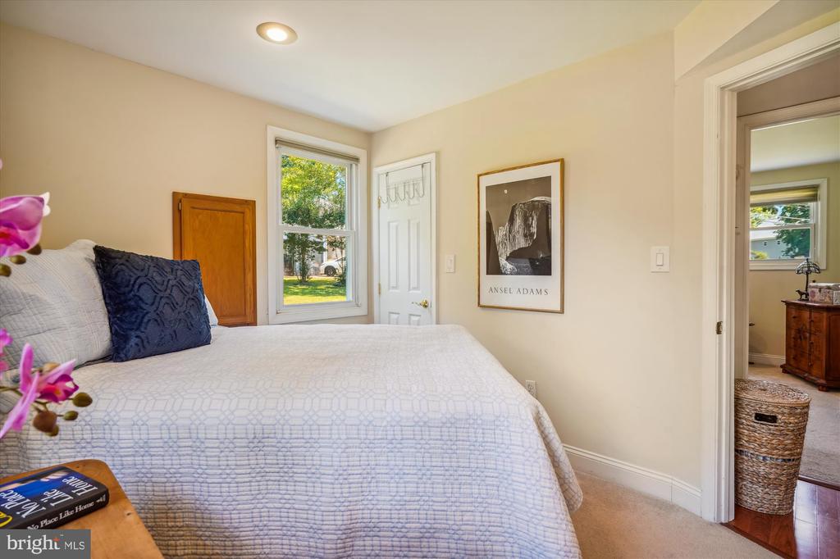
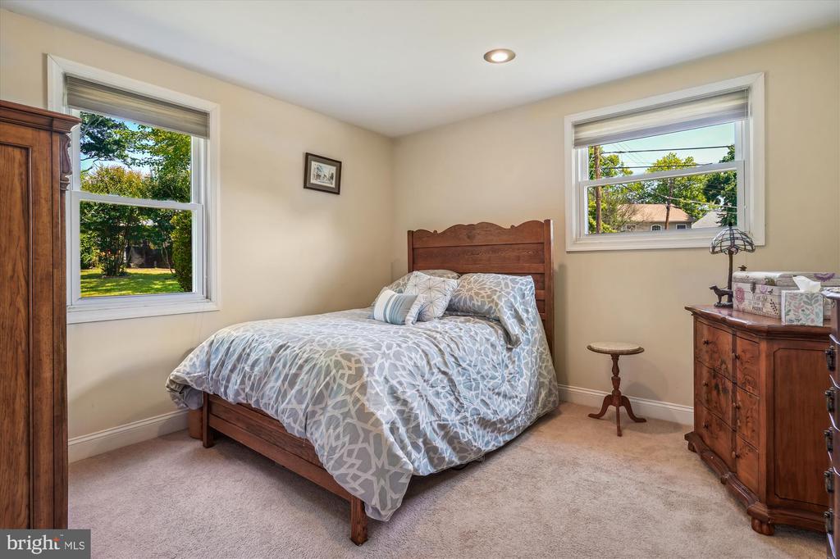
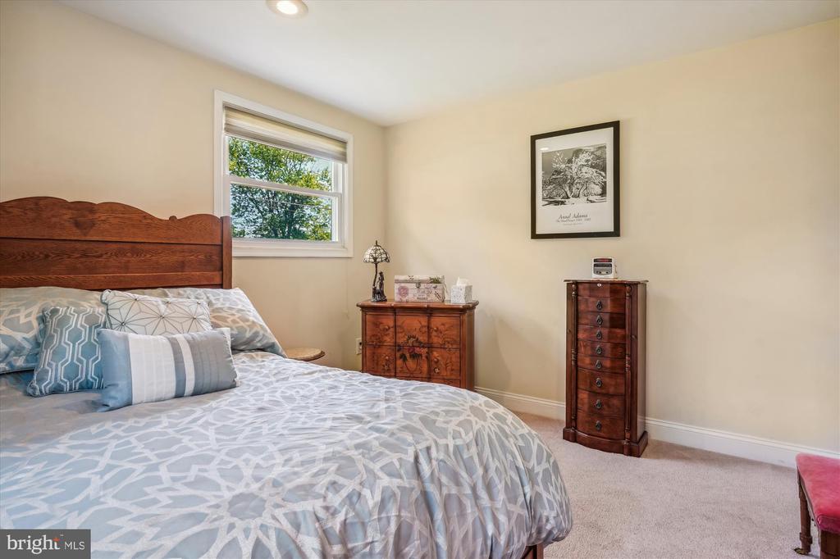
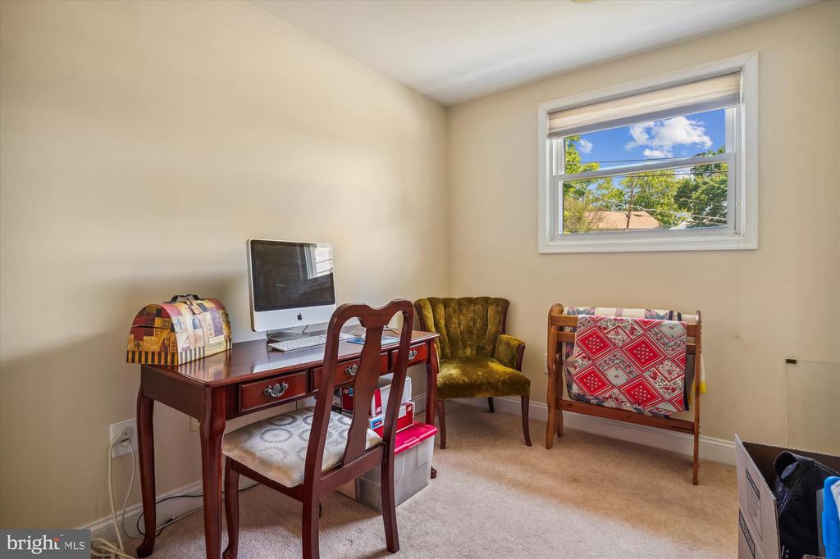
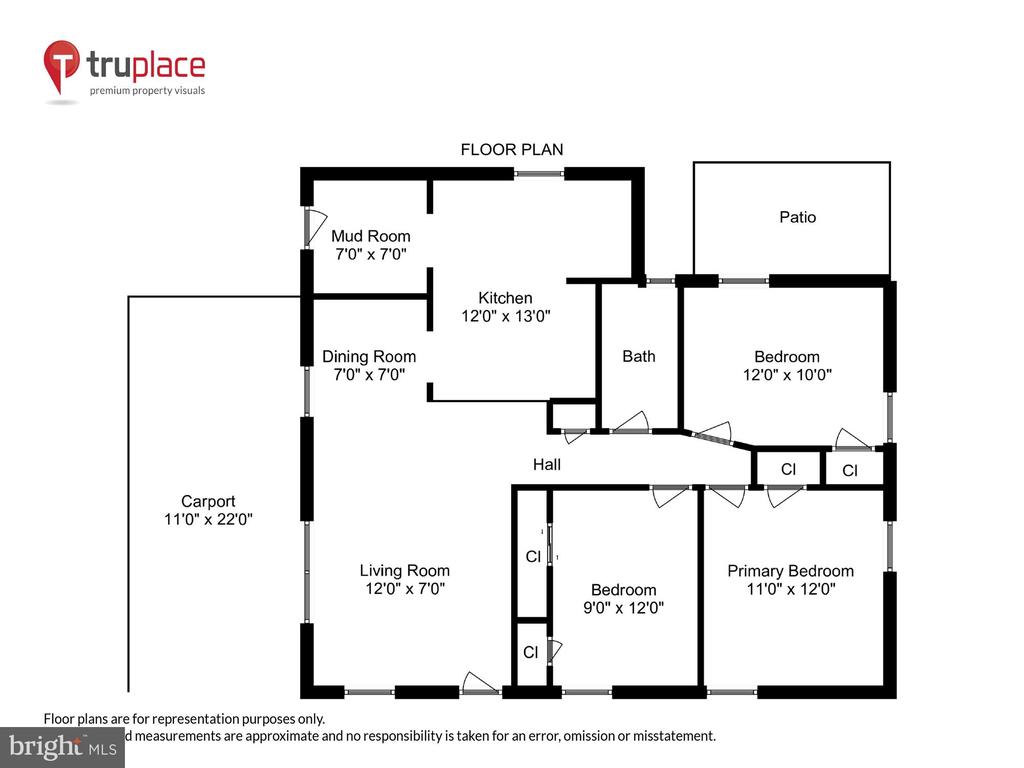
Living Space: The main level features 3 bedrooms and a living room, Dining room, kitchen, utility room and a full bath providing ample space for comfortable living.
Modern Conveniences: Enjoy the convenience of a newer driveway, a flagstone carport, and a front porch.
Recent HVAC Upgrade: The HVAC system is only one year old, ensuring efficient heating and cooling.
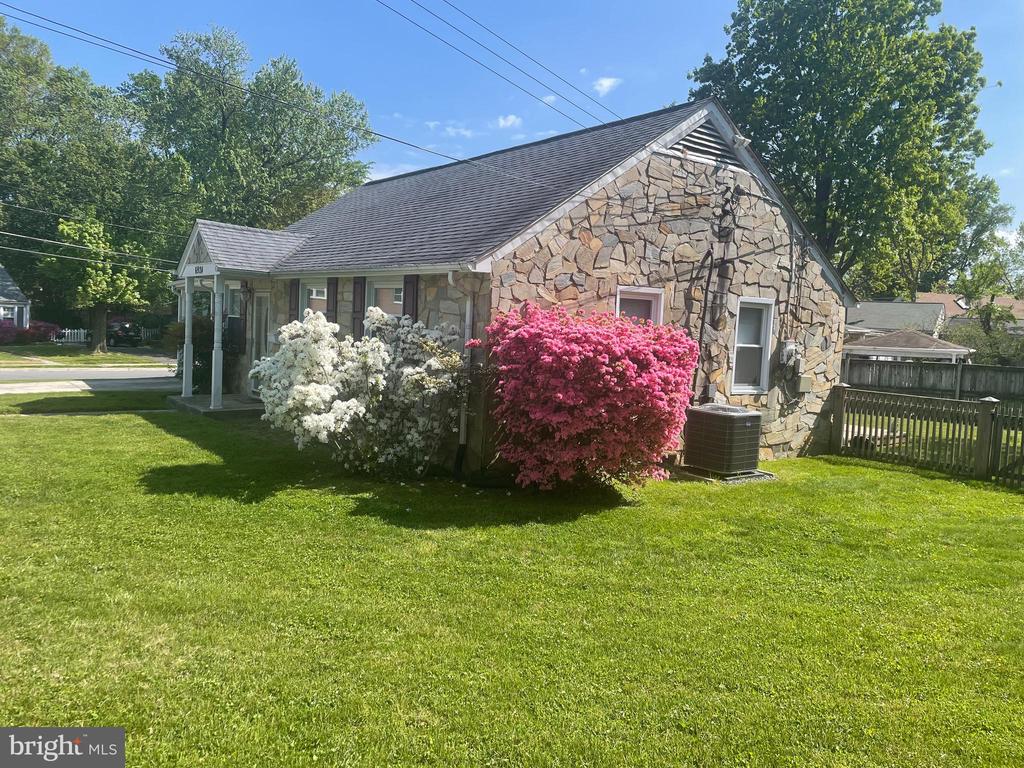
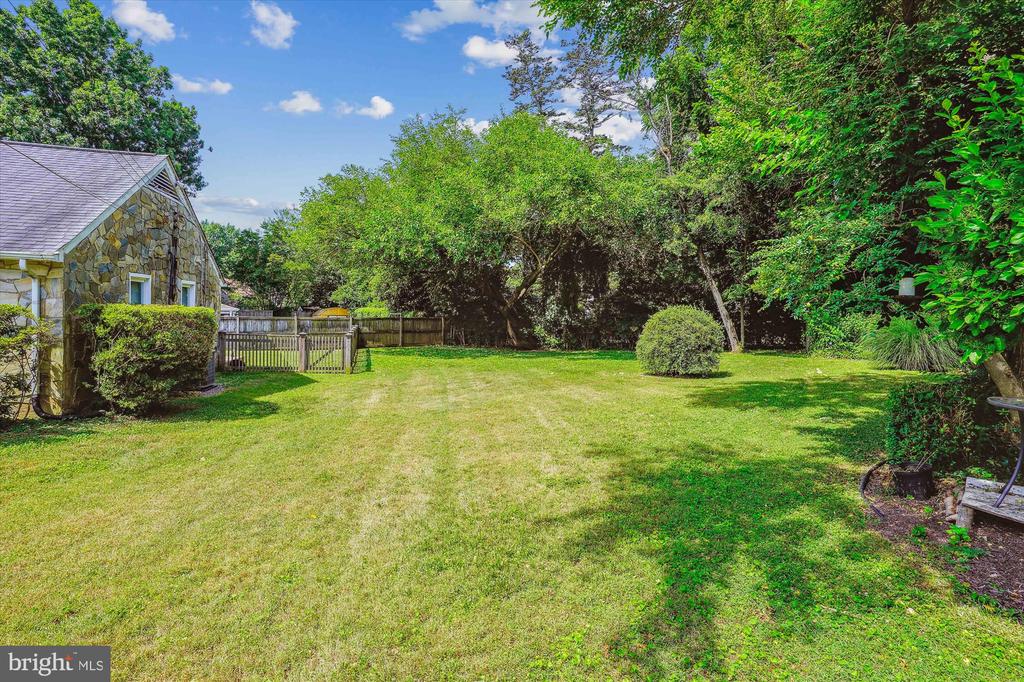
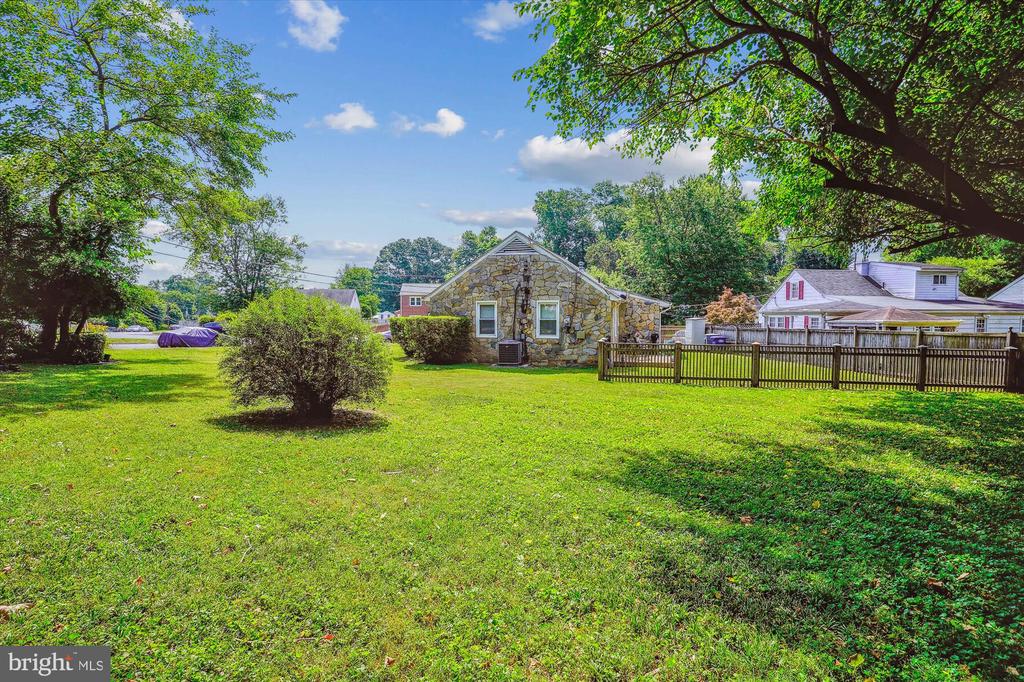
Spacious Lot: Located on a cul-de-sac, the property offers plenty of room to expand, with the potential to add additional bathrooms and bedrooms to the side of the home.
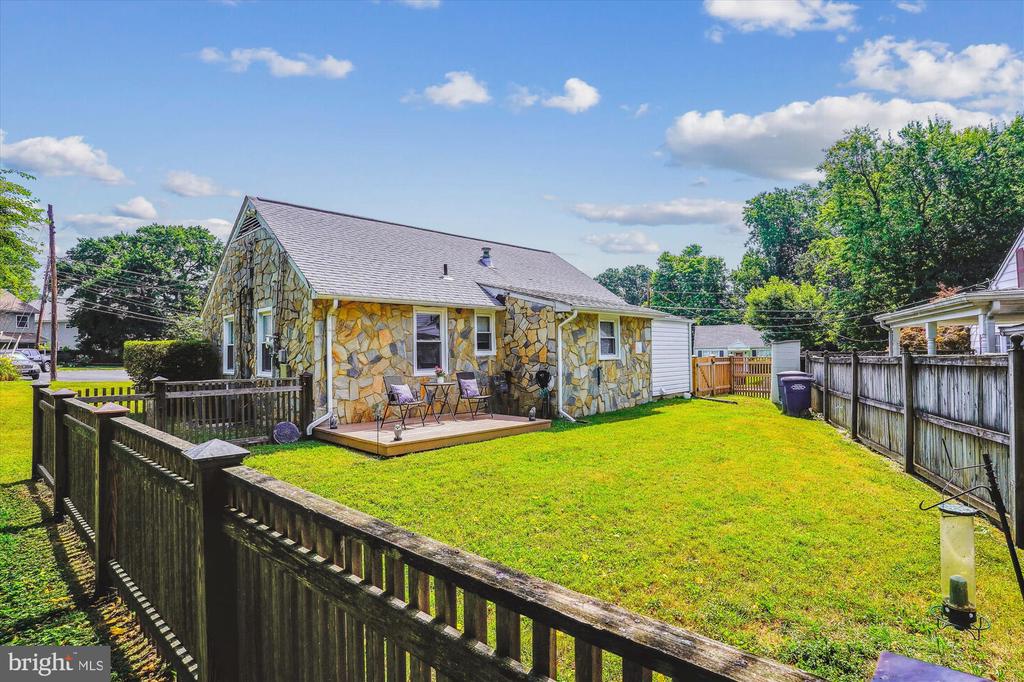
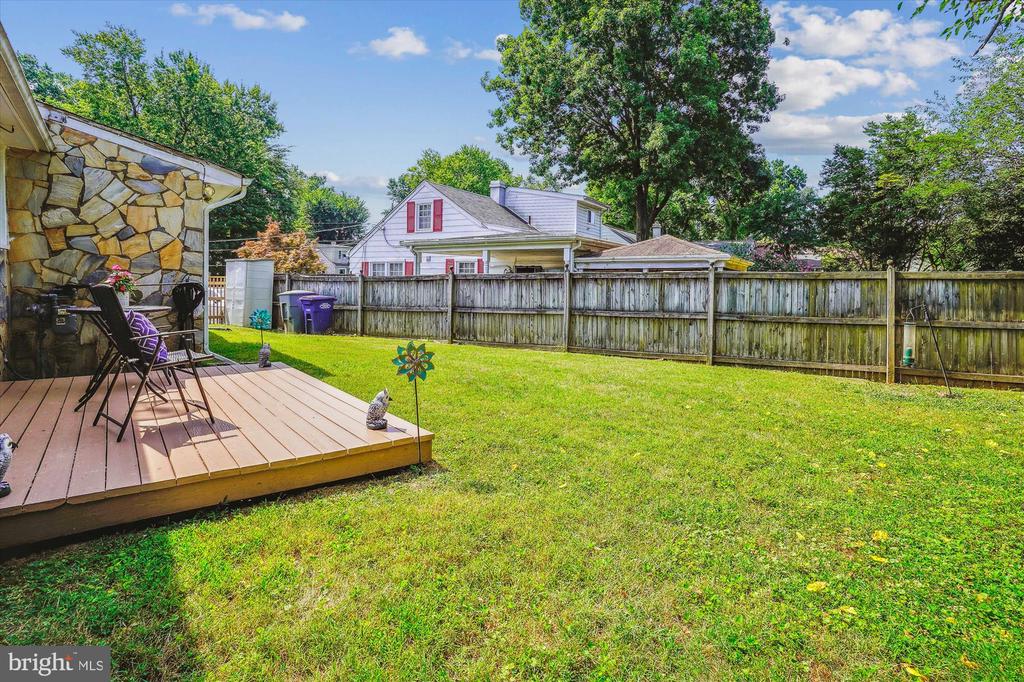
Outdoor Amenities: A fenced rear lot includes a lovely deck, perfect for outdoor entertaining. The flagstone carport and porch with recessed lighting provide shelter for your car, with a side door offering easy access to the home.
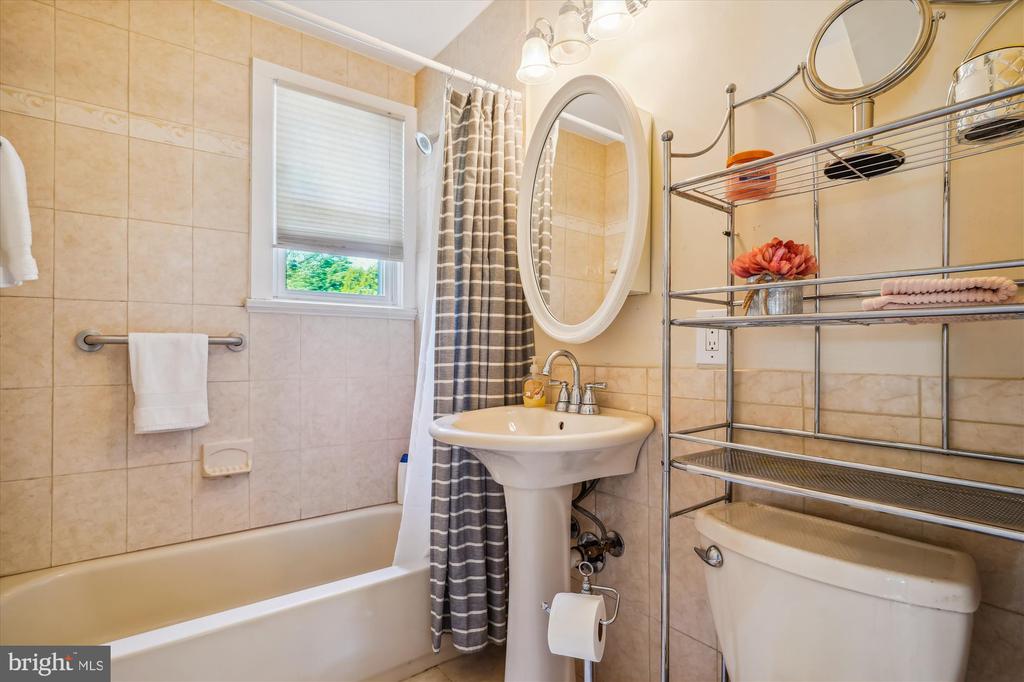
Remodeled Bathroom: The bathroom features a full bath, pedestal sink, and toilet.
Home Warranty: A one-year home warranty is included for the new buyers, offering peace of mind.
Prime Location:
Close to shopping centers, major roads, metro stations, and bus services, this home offers unmatched convenience for commuting and everyday needs.
Additional Information:
Please refer to the plat in the documents for more details about the property layout and potential expansion options.
Don't miss out on this special property with its unbeatable location and extensive list of features!

3
beds

1
bath

968 Sq.Ft. LIVING AREA

0.27 Acres lot

Kathy Shea

Kathy Shea

Features & Amenities

Interior

  • total bedrooms3
  • Total bathroom1
  • full bathroom1
  • Flooring Carpet, Hardwood
  • APPLIANCES Dishwasher, Disposal, Dryer, Exhaust Fan, Refrigerator, Stove
  • other interior Features Attic, Carpet, Ceiling Fan(s), Chair Railings, Combination Dining/Living, Crown Moldings, Entry Level Bedroom, Kitchen - Island, Primary Bath(s), Recessed Lighting, Bathroom - Tub Shower, Window Treatments, Wood Floors

Area & Lot

  • Status Sold
  • Date Sold July 31, 2024
  • Living Area968 Sq.Ft.
  • Lot Area0.27 Acres
  • MLS® IDVAFX2187016
  • TypeResidential
  • YEAR BUILT1951
  • Architecture StylesRanch/Rambler
  • View DescriptionGarden/Lawn
  • Elementary SchoolWESTLAWN
  • Middle SchoolJACKSON
  • High SchoolFALLS CHURCH

Exterior

  • STORIES1
  • water SourcePublic
  • utilitiesCable TV, Cable TV Available, Electric Available, Natural Gas Available, Phone Available, Sewer Available
  • roofComposite
  • lot featuresCorner, Cul-de-sac, Landscaping, Level, Rear Yard, Side Yard(s)
  • parkingAttached Carport, Driveway, On Street
  • HEAT TYPE90 Forced Air
  • AIR CONDITIONINGProgrammable Thermostat, Heat Pump(s)
  • sewerPublic Sewer
  • SubstructureConcrete Perimeter
  • Disability Features32 wide Doors
  • other exterior FeaturesExtensive Hardscape, Sidewalks, Street Lights

Financial

  • Sales Price$599,999
  • Real Estate Tax $5,494/yr
  • Zoning 140
View Virtual Tour

Work With Kathy

She will work to meet her clients needs as she is a luxury specialist, but sells all homes from first time home buyers to someone's castle. Let Kathy's expertise and knowledge work for you!

Follow Me on Instagram